Showing posts with label Staircase. Show all posts

Monday, 26 November 2018

Time to say goodbye : Villa staircase and Music Room

Hello to one and all and Welcome Back! 

As you can see from the photo above, the staircase handrail has been installed and assent to the 3rd floor

 is now safely possible.
It took me a while to settle on a course of action 

prior to constructing the handrail, 
but I must say that I am pretty darned pleased 
with its final outcome.

Even so,


 you may have to view this post with one eye shut, 
because I made plenty of mistakes along the way,
 and although I've disguised most of them
I realize that some of them are still obvious.
πŸ™„


In any case my staircase ordeal is over,
 and I'm ready to move up to the 3rd floor
leaving behind only a few minor details 

 to be finished on the second-

❧❧❧❧

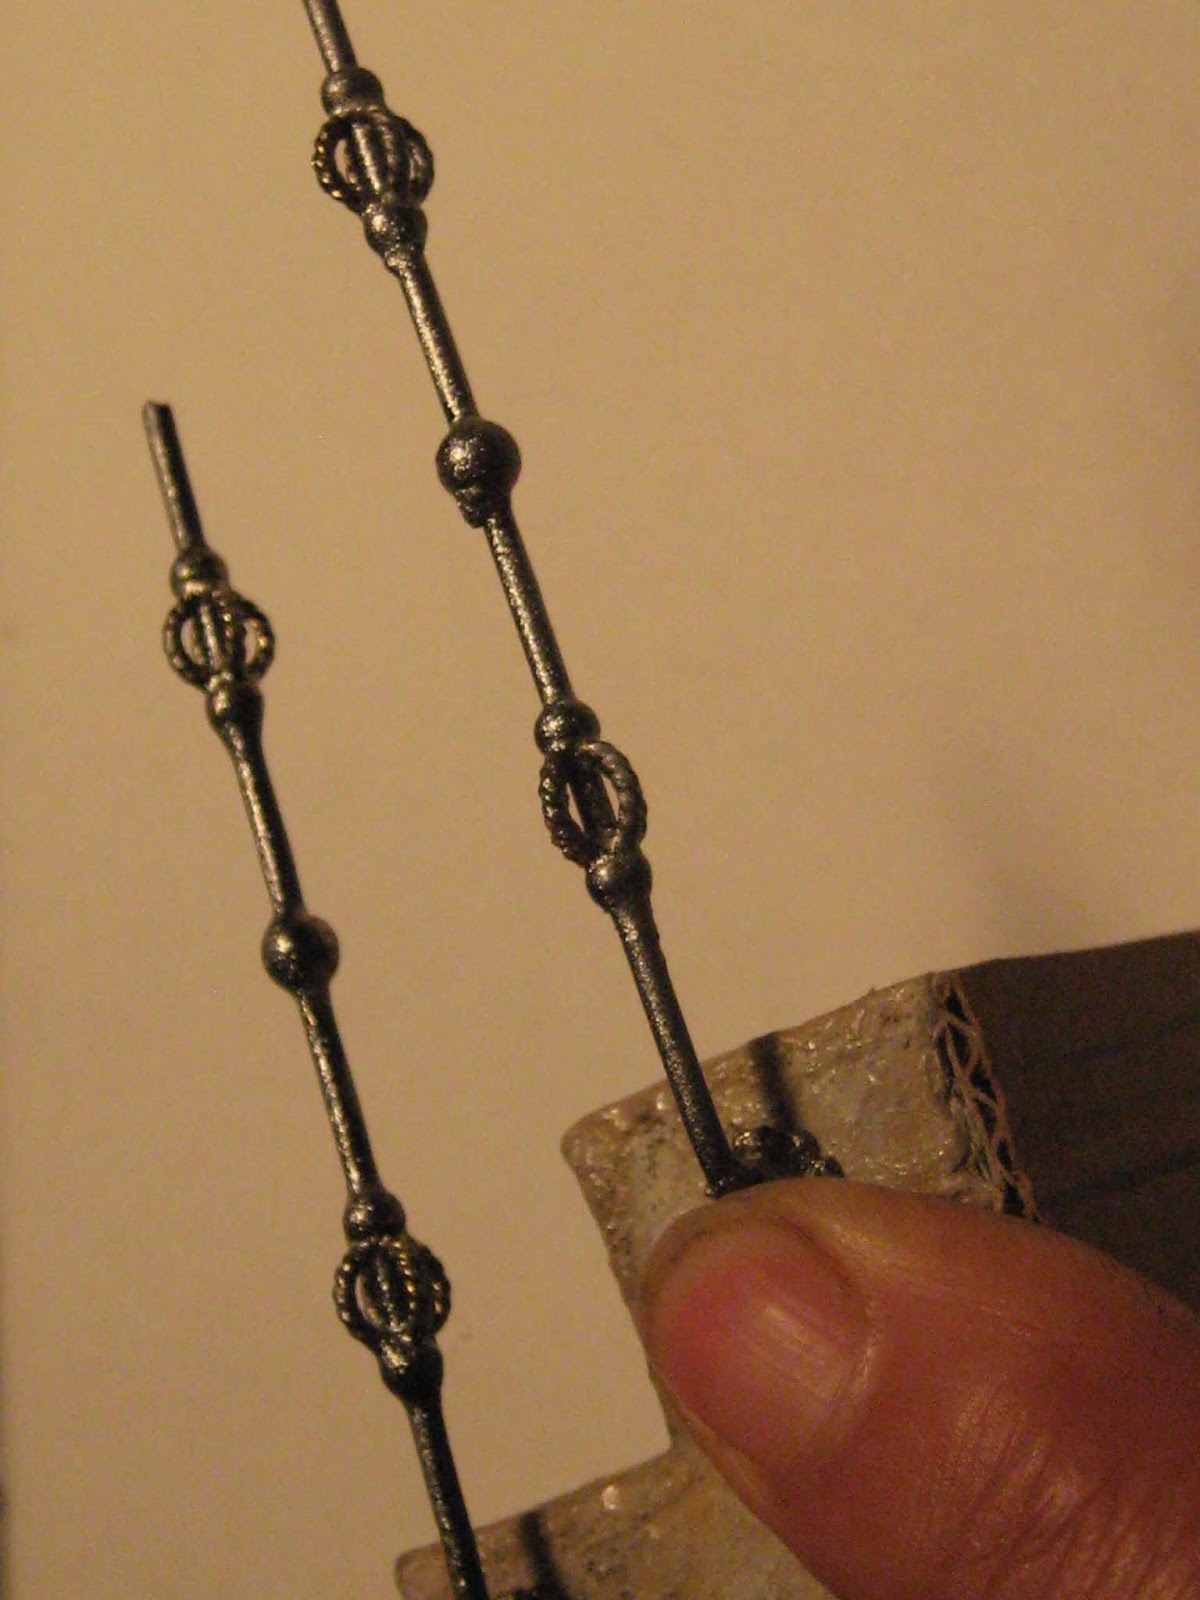
I'll begin by explaining how I constructed my iron handrail:
It's made from 16 gage stem wire which I already had.  
I chose it because it seemed sturdy enough to support a handrail,
 and also because 
it fit through the holes of various beads I'd chosen for it. 

I referred to the directions in Lea Fisoni's 
The BIG BOOK of a MINIATURE HOUSE
https://atelier-de-lea.blogspot.com/2018/10/le-grand-livre-de-la-maison-miniature.html
and cut equal lengths of 7 cm stem wire, 
as per her instructions.  
I also found an equal supply of half-round bead spacers 
in my stash 
which I glued onto the bent ends of the metal rods.

I did this to by-pass drilling individual holes 
into the side of the staircase, as Lea had done with hers.   
Once the spacer/supports were secured
I then slid more metal beads onto each of the wire stems. 

I adjusted the beads as needed and then glued them in place with a drop of
Zap-a-Gap glue.  
As you can see below
I didn't get the ornamentation lined up properly
but was able to correct it
before I proceeded to the next step. 

To even out the colour
 I was going to spray paint the metal
 with a black BBQ spray paint. 
but unfortunately 
I had run out of itπŸ˜•
and so
 I used a hammered metal spray paint 
as a base coat instead. 


To affix the posts to the staircase,
I used a combination of white glue and super glue 

however, 
the connection was brittle and unstable
 and the posts kept snapping off of the staircase 
with very little provocation.
sooooo
  I ended up using E600 Glue to tightly bond the spindles to the staircase and IT worked beautifully! 


once the glue had set
I was able to paint the rods with
flat black acrylic paint. 

For the handrail
I found a length of wood-channel in my stash 

which was narrow enough to stabilize the rods as well as substantial enough to support the visual weight of the staircase.

I painted the wood with a metallic black acrylic paint 
then lightly sanded down the hard edges along its length 
to give it some additional wear.

E6000 glue was added to the tops of each rod before the handrail was positioned over them and into place. 


I  aged everything 
with several layers of thin, brown transparent washes.
Finally I glued the staircase and rail unit into place.
Any gaps between the wall and the stringer were filled in with drywall patch and when that was dry;

 the hall wall was also aged. 

Now that I have reviewed this photo below,
I may have to add a ball finial to the end of the rail-
what do you think? 


Once the stairs were permanently installed,
I finished the backside of them 
with the baroque Music Room wallpaper 
as outlined in a previous post. 
 I blocked up the area under the stairs, then impulsively
 decided to wrap the paper around the side and-
YUK!
I DIDN'T LIKE IT AT ALL! 


SOooooo
to fix it-
I applied a thick layer of dry-wall patch with my finger 
and a pallet knife
 and completely obliterated the offending paper. 

To fill the void and to add some textural interest,
I cut some scrolly sections,

  from an old plastic doily and imbedded them into the wet putty. 

When everything was dry, 
I re-painted the entire side section of the staircase 
to make it look cohesive with its new bottom.

The painting of it proved to be challenging since I was working in a very tight space, 

and struggling to match it with the existing stone 
on the opposite side of the hall.

All I'll say is that
 I did my best and since you can only see

 one side of the hall at a time... 
it IS, 
what IT is. 


 After I'd had a look at the photo above
I touched up each of the rods
with more flat black acrylic paint

to tidy them up. 


above are the end results of the finished staircase; 
top, side and bottom.
And once again, I see something I'll need to correct
ie. the end of the stub wall should be more defined. 
*sigh* 
❧❧❧❧❧❧

Even though the wallpaper in the Music Room had already been sprayed with Matte Acrylic Sealer, I sprayed it again with 
Stiffen Stuff fabric stiffener,
which I quickly dried down with a heat gun.
I did this to hopefully protect the colour from fading 
and 
to give the paper itself, some added resilience.  

My remaining "big" task
was to construct an inside window frame 

for the Music Room. 
However,
I wanted something romantically Italian  

hmmmm?... 
what should I do?... πŸ€”

I KNOW! 

How about 
SOMETHING MADE OF STONE?!😩 

Well, why not? 
I've already had LOTS of practice! πŸ€ͺ

and since I had plenty of unused pieces from the Willowcrest kit,

 I decided to make the interior window frame 
by modifying one of its door frames. 
I cut through the centre section,
and removed about 1/4 inch from the curve,
shortened it,
 then re-glued the two sections back together
 to fit the width of the window opening. 

below is the raw wood door frame

Once the frame was textured and painted to look like stone, 
I repeated the same colours on the insert so that it matched the  finish of the inside frame and sill.

below is the finished
Music Room window with casing


❧❧❧
For the ceiling of the 
Music Room
I deliberately peeled, patched, painted, stained and roughed up the  yellow ceiling paper
to try and make it look more old world.  

The main reason I did this was to disguise
 an obvious join between the ceiling paper in the hall and the ceiling paper in the Music Room.

hmmm?
 I may have to try this out on the bedroom ceiling too

and I thought that I was "FINISHED!" 😀 

The overhead light fixture was made from an ethnic necklace found at my local thrift store.
It is studded all around with tiny pink pearls
and is very ornate.
I glued the light to a ceiling medallion
(formerly a backplate of a dresser drawer-pull.)


For Pepper's little table

I found a small rug printed on suede paper, rescued from another project of mine.

 I added some fringe to one end, 
and draped the rug to fall over half of the tabletop.
 I sprayed the rug with the Siffen Stuff to seal the colour, then
I lightly aged it some more by with coloured chalks 
blending them in with my fingers.

I Really Like 
the softness and warmth which the rug adds to the room. 


Another Change 
was with the accessories on top of the chest of drawers. 

Although I liked the original arrangement, 
I thought that some of my coloured glassware 
should be on display
 to represent Venice 
and it's world famous Murano glassworks.

The new table-scape is simpler

and 
more formal. 

and
Thanks to Drora's delighfully easy cookie tutorial
 
http://drorasminimundo.blogspot.com/2018/11/a-very-easy-no-clay-cookies-and-serving.html
I made some tiny sandwich cookies 
arranged on the glass plate
 then I filled a cranberry glass compote 
with mandarin oranges and pears. 

Just a little something for the music teacher
 and/or her students to enjoy after practice. 

wouldja look at that waxy buildup -
how in the world did I miss cleaning that up? 


On the opposite side of the room under the staircase,
I decided to remove the long lidded chest. 
I pushed the draped table against the wall under the mirror 
  and installed a second chair next to it. 
This new more practical arrangement gave me a little more floor space and visually unified both sides of the room.


I LOVE the depth of field in the photo above- 


The Music Room 
was an interesting room to construct. 
  And despite it's odd size 
and obvious limitations, (namely "ME")
I feel that it has managed to turn out pretty good! 


So that's a wrap!
 Villa Leone's second floor is "done"
and 
I'm not sorry to be leaving it behind.
 I feel I have been stuck between floors, 
 for far too long. 

 "Time to say goodbye"
to the stairs and to the Music Room


 and so- 
goodbye!😎


elizabeth
https://www.youtube.com/watch?v=4L_yCwFD6Jo

Thursday, 13 September 2018

going for Baroque ...

GREETINGS
fellow BLOGLANDERS!


My absentee Mojo suddenly ignited and caught fire a couple of weeks ago 
and I found myself burning the midnight oil 
and actually got things done!
So... after a long unproductive summer hiatus
with nothing new to show or share;
 surprisingly I now have BOTH!

to begin with 
I FINALLY BUILT 
THE DREADED STAIRCASE
which as you all know,
I'd been stalling on for months. 


the photo below 
shows the stairs still in their raw state 
I used the original Willowcrest stringers 
although I had to make a few necessary alterations to make the staircase both longer and wider. 
The original kit plans has the accent of the staircase,
turning sharply to the left before they reach the 3rd level.


Mine were going to be a straight run.

UNFORTUNATELY

the ONLY WAY to make them work MY WAY,
was to have the first step at the door jamb outside the bedroom.

In the photo below you can see what I'm refering to.


Given the narrowness of the 2nd floor passage 
coupled with my absolute terror of making new stairs, 
I had to accept them landing at the threshold outside the bedroom door 

*a big exasperated sigh*
*but I'll get over it*

As you can see from the photos above,
the staircase has been fleshed out and primed with a flat white enamel paint. 
My thoughts were that the stairs should harmonize with the rest of the stonework in the hall. 

The entire painting process 
took me considerably longer than expected. 

😩I struggled for days to get the colors right  
adding layer after layer 
of paint over plaster,
as well as numerous light and dark washes 
of chalks, oils, stains and pencil 😫

THEN as I was writing todays entry,
 it suddenly occured to me 😳
that I could have read my own archived blogpost
"A Deck the Hall Story"
https://studioeminiatures.blogspot.com/2016/12/a-deck-hall-story.html
which clearly illustrated how and what I did the first time around
DUH!?
a classic case of
"WUDA, CUDA, SHUDA"πŸ™„
meanwhile

my "new" staircase looks more akin to a flight of exterior stairs
than of any found inside a home

well never mind 
I'm just happy that
they're done
close up of the steps


the photo above shows them in position 

although they're not yet glued in.

Being lazy at heart, 
I thought it might be faster (and easier) to complety enclose the staircase 
with a full floor- to- ceiling wall,
which would also define the passage,
as well as provide something to connect 
a future bathroom door to. 
 To ensure that the walled passage was wide enough,
I asked Isabella to have a go 
which she did
 OH JOY!
 When looking from the Front of the house towards the back,
there was just enough elbow room for Isabella to maneuver. 

However,
 from the Back of the house looking Forward
 the full wall enclosing the stairs
felt claustrophobic

AND NOT ONLY THAT!
it soon became apparent that 
I'd have to choose between 
a door 
but no bathroom- 
or 
a bathroom without a door
because 
as it turned out,
the little room at the end of the hall
was unable to accommodate both. 

Neither of those 2 choices appealed to me, 
so...
I thought it was wiser (and easier) to move the entire bathroom upstairs to the 3rd floor 
where there is plenty of room for everything 
(including a door)
and IF 
I did that-
then I could also install a fireplace in the bathroom! 
YES!!! 


With the prospects of a "luxury" bathroom now mentally
 re-located on the top floor,
I could forget about both the stair-wall and the door.
🎢
The Little Room 
at the end of the passage, 
now became a doorless
🎡 MUSIC ROOM 🎡

The Music Teacher and/or her students, will practice in here. 

and now for the Fun part...

I had this lovely contemporary chest of drawers by 

JULIA STEWART of ARISTOCRATIC ATTIC 
https://www.etsy.com/shop/aristocraticatticco
which I'd purchased last year 
 in Seattle with the Show Bucks I'd won for
#43 GREEN DOLPHIN STREET

 and for GOTHICA.
https://studioeminiatures.blogspot.com/2017/03/its-show-time.html

I love the BAROQUE PATTERN on its front face. 

  The chest would move into the tiny alcove of the new 
Music Room

I was keeping my fingers crossed that it would fit. 

I made a few alterations 
to widen the recess as much as possible,
and managed to squeeze it in- 
and without a millimetre left to spare!
HOORAY!!! 

The bold pattern on the chest 
set the tempo for the rest of the room;

 an eclectic mix of French & Italian 
BAROQUE

For the walls,

I decided to use photocopies of a
French Aubusson Carpet as
Wallpaper 
It was cut and pasted onto paperboard panels around the room.
 I like the colours as well as the busy-ness of the pattern which 
(lucky for me)
effectively hid a multitude 

of construction mistakes 


Speaking of "Mistakes"... 
A new/old problem re-surfaced right
after I'd resolved the stair-wall/ bathroom door issue. 
 The problem was with the TILE FLOOR which I'd made months ago for this room.  
The tiles in the the hall didn't quite aline with those in the
 music room.
( I refer you to photo # 2 at the top of the page)
 Previously when the room was to be the bathroom with a door, 
the threshold of the door would have automatically solved the  problem,
but now 
continuous line of tiles would need to abut each other and so
 their misalignment became really obvious
Oh BLAST!
it's always something! 

To rectify THIS problem
I chose to step up the level of the Music Room 
which you see in the photo below. 
Once the floor was raised, it broke the continuous sight-line.

The step up also helped define a doorless, open-ended room 

 my problem was solved-
Whew! 

Of course, the raised floor required that all the pre-made wallpaper panels needed to be re-cut to fit the shorter walls; 

during which time
yet another executive decision 
was about to be made
because

I was no longer happy with the window 

in the middle of the recessed wall


Granted; the light illuminates the window in the stairwell, 
yet it also took up valuable wall space inside the Music Room, 
and frankly, 
 I wanted something more interesting to look at.

I'd considered installing a shelf above the window

nah!


 it was 

bye bye 
and
LIGHTS OUT 
for the window 
 Yes Indeed
I boarded and papered over the window, replacing it with 
 an ornately carved Italian painting.
The look is Baroque and better suited to the alcove. 

The  successful installation of the painting
inspired me to sort through my collections for other 
interesting object d'arts.  

The lamp on the chest is a modern lamp base
with the top of a squeeze-tube as its shade.
I painted the shade gold both inside and out, 
then fringed it in red.

it's definitely bordello-gaudy yet oh so interesting! 


To date: the display on the chest
 consists of a small statuette of Michelangelo's "David" which I'd mercilessly pried out of a plastic souvenir snow globe. 

The silver candelabra is of unknown origins as are 

the tiny gold opera glasses.

The doily is from Ruth Stewart of
Stewart Dollhouse Creations


                                     http://stewartdollhousecreations.com/catalog/23?page=2                                 

I'll probably fiddle around with the arrangement some more 
but the one thing that STAYS PUT, is the
delightful little Metronome which used to reside in 
#43 Green Dolphin Street.
 Here in Villa Leone, 
it gets to take Center Stage! 
I'd won the Metronome a couple of years ago in a GiveAway by MAGDA 
"17-17 MK"
http://1717mk.blogspot.com/2015/01/giveaway-and-new-riddle.html

LOVE IT! 
❤️

 the pencil sketch in the chipped frame
was cut from a magazine. 
It hangs on the skinny wall inside the alcove.

As the room continued to take shape,
more and more items found their way in,

not only an assortment of musical instruments
but also

the Wonderful little Jacobean table 
which was another Giveaway win from Pepper's 
MITCHYMOO Miniatures blog
https://mitchymoominiatures.blogspot.com/search?q=GIVEAWAY

 A tall vase of Fatima's 
http://beauxminis.com 
exquisite blue Hydrangeas are featured on Pepper's little table.


The long chest (pictured below) 

is another SPECIAL piece of furniture.

I don't know if he remembers, but
Janine's husband Bruce made it
WELL OVER A DECADE AGO!

http://minworks.blogspot.com
 I'd painted it, decoupaged then aged it-
and then it went into storage. 
 
There was never a project in which to properly display it,
but oddly enough,

its proportions
are EXACTLY RIGHT  for this tiny space, 
And BONUS
it double-duties in the Music Room as
 seating as well as storage! 


Naturally 
Linda Park's 
Very Baroque
custom VL needlepoint cushion 
 sits proudly atop the chest.

fyi 

if you want to see 
MORE of Linda's
Exquisite Needlework pieces, 
then make sure you pay a visit to her blog
Linda's Miniworld
http://lindasminiworld.blogspot.com 
On the floor beside the chest lies
a small pile of be-ribboned rolls of music 


On the wall under the stairs,
 I was going to use this small unframed print of 
old Venice
 but it looked 

 too small 
 so I removed it 
and replaced it with a HUGE famed painting. 

However upon further consideration;
no one would be able to sit comfortably on the chest without being stabbed in the back by the frame

 thus,
it was exchanged for a
framed mirror, found buried in my stash.


I think I like it 
but should it be hung
this way? 
#1
▼
Or
this way?

#2
▼
ah me, more decisions... 

In case you are wondering about the loose fitting
wallpaper under the stairs; 
it's temporarily 
sticky-tacked into place.
I won't make it permanent until AFTER I've made the handrail and glued the staircase into position. 

alas, no rest for the weary

The plastic violin pencil sharpener, 
which years ago, I transformed into the cello,
leans against the chest and a baroque dummy board.

The finishing trim around the window as well as in the rest of the room
 are yet to be done, and
I'm still considering the installation of an overhead light fixture,
although I currently like the moody low-light atmosphere- 
the debate continues

IN CONCLUSION:

despite the struggle with the stairs; 

the making of the Music Room 
was an enjoyable experience! 
               I must now take it all apart again and actually finish it.
                                        
                    So I bid you all fond farewell as I press on 
              with my miniature musical Baroque endeavours. 


 ciao ciao for now!

elizabeth

DO OVERS! a Glencroft Living room redecoration

    Back in April of 2022, I made up a storyline for my Glencroft renovations, which went something like this...   "After due considera...